
BEDS4
BATHS2 full 1 partial
SQUARE FEET2,280
MLS#9073976
STATUSActive
PROPERTY TYPEResidential - Single Family
SCHOOLColonel Crawford Local
Property Description
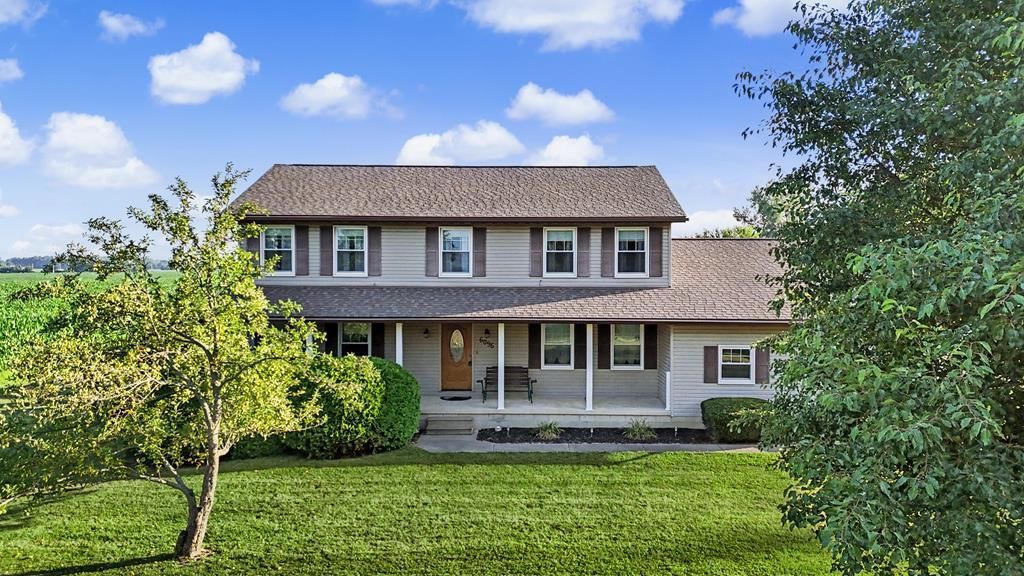
Escape to the peace and beauty of country living in this meticulously maintained one-owner home nestled within the Colonel Crawford School District. Surrounded by sweeping rural views, this spacious property offers room to relax, entertain, and enjoy every season. The fully applianced kitchen features stainless steel appliances and opens to a generous 20x16 deck overlooking the backyard, while a welcoming covered front porch invites quiet mornings. A convenient main-level mudroom adds everyday function, and the spacious primary suite offers a garden tub and walk-in closet. The oversized 2.5-car attached garage boasts an epoxy floor and a 10x10 storage area. Hobbyists and outdoor enthusiasts will appreciate the impressive 30x42 pole barn with 12-foot ceilings, 10x10 overhead doors, and additional RV parking. The full basement offers endless possibilities for future living space, storage, or a home gym. A rare opportunity to enjoy country living at its finest.
Property Features
Property Type: Residential - Single Family
Basement: Yes
Basement: Crawl Space, Full
Cooling: Central Air, Heat Pump
Heating: Electric, Heat Pump
Lot Size: 1.50 Acres
Roof Type: Composition, Standing Seam
Stories: 2.0
Taxes: $3,165
Year Built: 1998
Feature Descriptions
Additional Structures: Barn(s), Shed(s)
Appliances: Dishwasher, Dryer, Electric Range, Electric Water Heater, Microwave, Range Hood, Refrigerator, Washer, Water Softener Owned
Exterior: See Remarks
Exterior: Vinyl Siding
Financing: Cash, Conventional, FHA, VA Loan
Flooring: Carpet, Other
Garage Y/N: Yes
Interior: Shower/Tub, Shower Stall, Soaking Tub, Walk-In Closet(s), See Remarks, Dining Room, Eat-in Kitchen, Entrance Foyer, Family Room, Laundry, Living Room, Pantry, Primary Bedroom with Bath
Laundry: Laundry Room
Lot: Garden, Lawn, Level, Views
Parcel #: 250005651.001
Parking: Asphalt, Concrete, Stone, Attached, Detached, Garage
Parking Total: 2.5
Patio/Porch: Covered
Rooms Total: 8
Security: Smoke Detector(s)
Sewer: Septic Tank
Spa: Yes
Spa Features: Hot Tub
Structure Type: Onsite Built
Water: Well
Windows: Double Pane Windows, Vinyl
Room Sizes
Primary Bedroom: 13.00 X 20.00 Level - Upper
Bedroom 2: 10.00 X 13.00 Level - Upper
Bedroom 3: 13.00 X 12.00 Level - Upper
Bedroom 4: 16.00 X 12.00 Level - Upper
Dining Room: 12.00 X 12.00 Level - Main
Family Room: 18.00 X 13.00 Level - Main
Kitchen: 11.00 X 23.00 Level - Main
Living Room: 17.00 X 11.00 Level - Main
Local Schools
School District: Colonel Crawford Local
Listed By / Shown By
Listed By
Agency Name: Sluss Realty
Agent Name: Stacey Wampler
Agency Phone: 419-529-3047

Shown By
Agent Name: Sam Sheets
Agent Phone: (740) 277-8529
Agency Title: Key Realty

Estimate Your Payment
Estimated Payment
$ 2,558.46 per month $2,180.99 Principal & Interest $263.75 Property Tax $113.72 Homeowner's Insurance
6096 Windfall Road | MLS# 9073976
This single family home located at 6096 Windfall Road, Galion, OH 44833 is currently listed for sale with an asking price of $389,900. This property was built in 1998 and has 4 bedrooms and 2 full and 1 partial baths with 2280 sq. ft. Windfall Road is located within the Colonel Crawford Local school district. Search Galion real estate on samanthasheets.ikeyrealty.com today.