
BEDS2
BATHS2 full 1 partial
SQUARE FEET1,798
MLS#226025834
STATUSActive
PROPERTY TYPEResidential - Condominium
SUBDIVISIONBlendon Park
SCHOOLCOLUMBUS CITY
Property Description
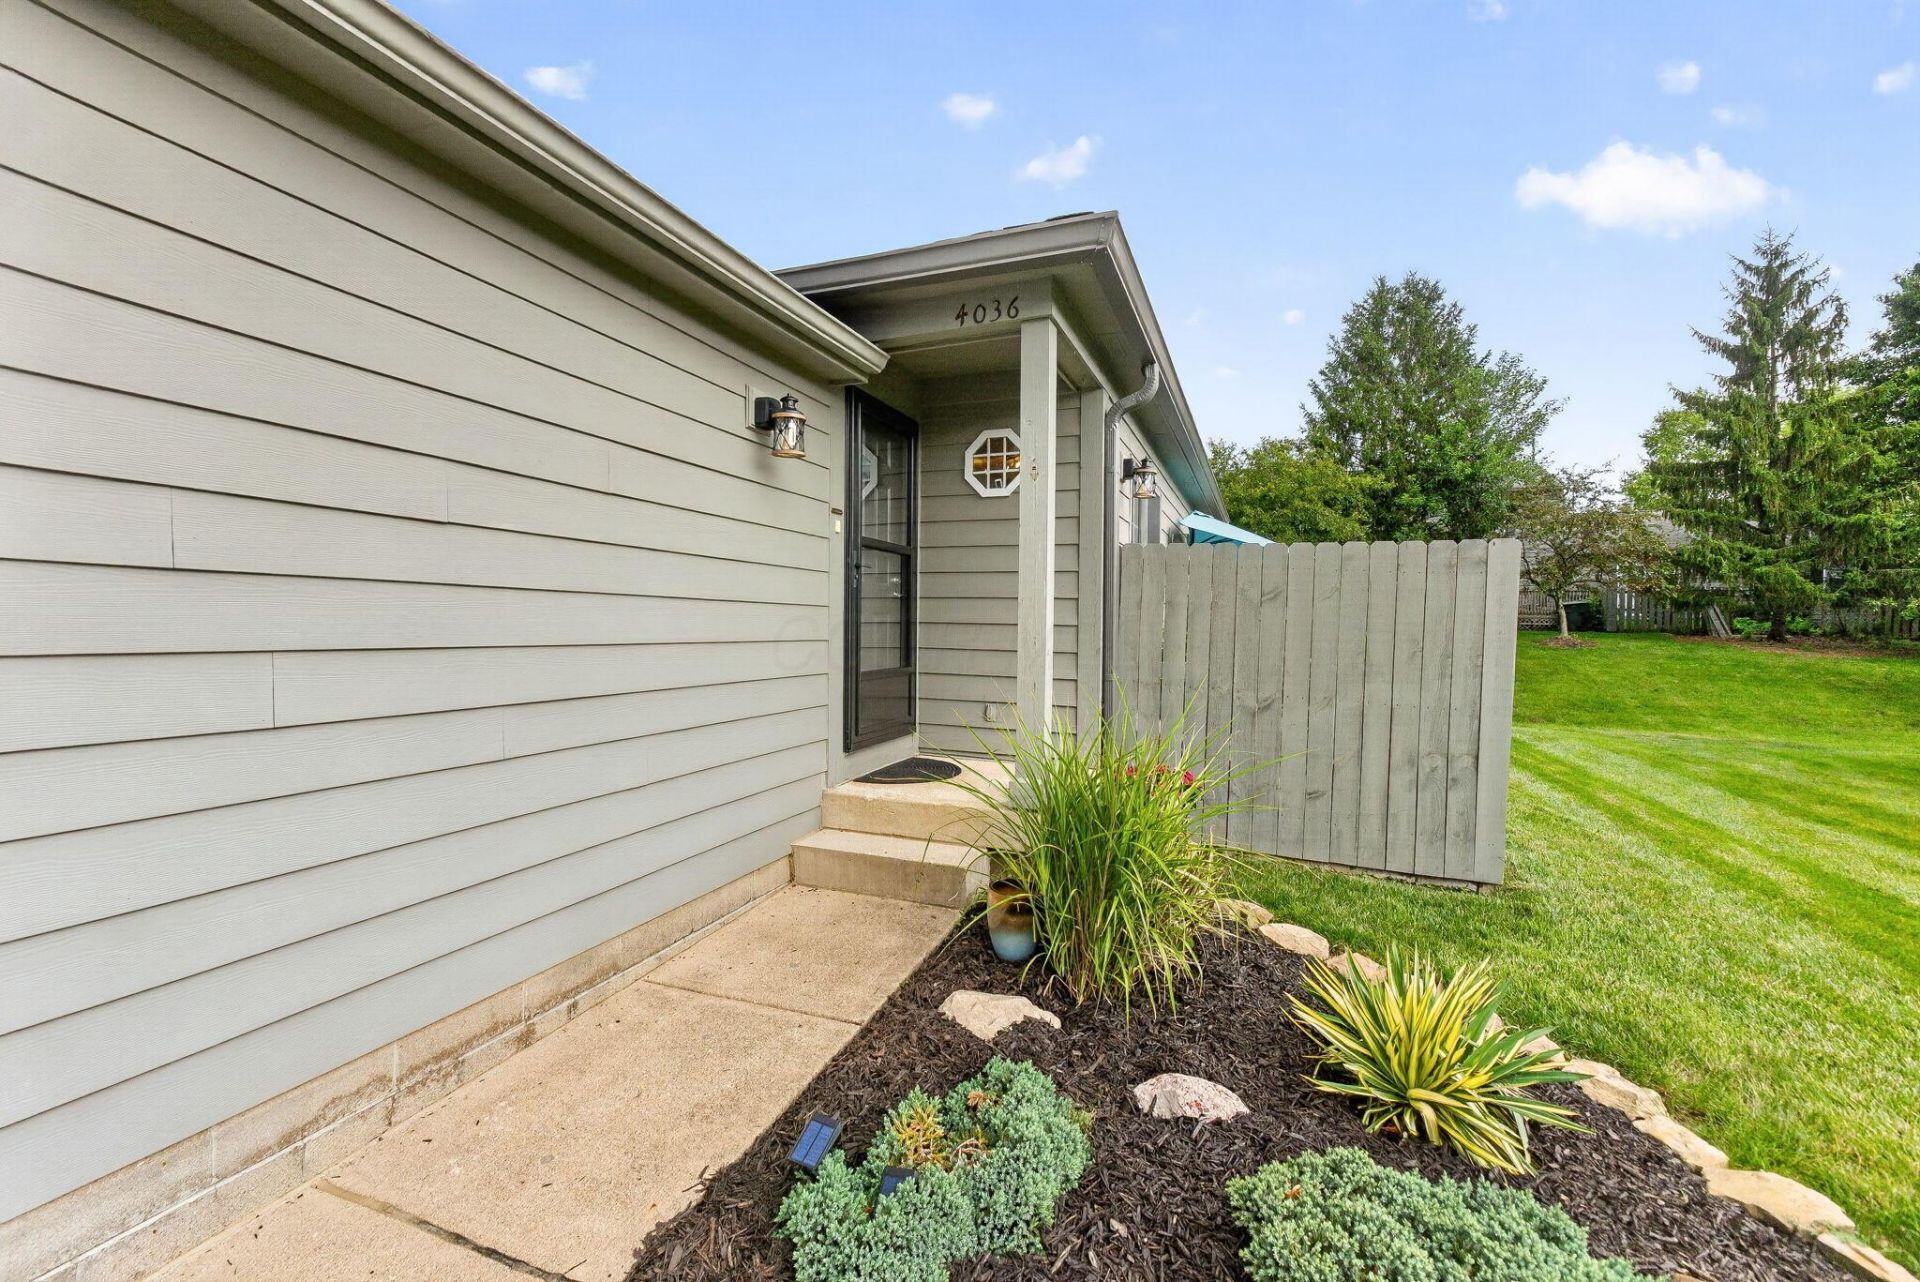
This condo is a SHOW STOPPER! Run do not walk to view this highly desirable ranch condo in Blendon Park. Every inch of this end-unit home has been remodeled. All new kitchen cabinets, quartz counters, & SS appliances. White trim & doors throughout, huge, finished basement with separate bar/man cave featuring faux brick walls, a built-in bar with stunning epoxy bar top, frig, etc. First floor owner's suite features an accent wall, hanging lighting, LVP floors, and completely remodeled on-suite bath. Two sliding glass doors lead to the wrap around concrete patio with privacy fence. First floor laundry has extra built-in cabinetry and coffee bar. Community has a clubhouse, pool, and fitness facility. Easy access to 161, Hamilton Quarter, Easton, restaurants, and more!
Property Features
Property Type: Residential - Condominium
Basement: Yes
Basement: Full
Cooling: Central Air
Fireplaces: 1
Garage: 2 car attached
Heating: Forced Air
Home Style: Ranch
Lot Size: 0.04 Acres
Taxes: $3,964
Year Built: 1997
Feature Descriptions
Association/Condo Fee: 295
Exterior: Cement Fiber Board, Stone
Fireplace: One, Gas Log
Flooring: Carpet, Vinyl
HOA: Yes
Parcel #: 010-239430-00
Parking: Garage Door Opener, Attached Garage
Windows: Insulated All
Local Schools
School District: COLUMBUS CITY
Listed By / Shown By
Listed By
Agency Name: e-Merge Real Estate Premium
Agent Name: Amy E Paul
Agency Phone: 614-678-5505

Shown By
Agent Name: Sam Sheets
Agent Phone: (740) 277-8529
Agency Title: Key Realty

Estimate Your Payment
Estimated Payment
$ 2,095.36 per month $1,677.56 Principal & Interest $330.33 Property Tax $87.47 Homeowner's Insurance
4036 Blendon Way Drive , Unit 70E | MLS# 226025834
This condo located at 4036 Blendon Way Drive , Unit 70E, Columbus, OH 43230 is currently listed for sale with an asking price of $299,900. This property was built in 1997 and has 2 bedrooms and 2 full and 1 partial baths with 1798 sq. ft. Blendon Way Drive , Unit 70E is located in the Blendon Park subdivision within the COLUMBUS CITY school district. Search Blendon Park real estate on samanthasheets.ikeyrealty.com today.