
BEDS3
BATHS2 full
SQUARE FEET2,083
MLS#1885912
STATUSActive
PROPERTY TYPEResidential - Single Family
SCHOOLMilford Ex Vill
Property Description
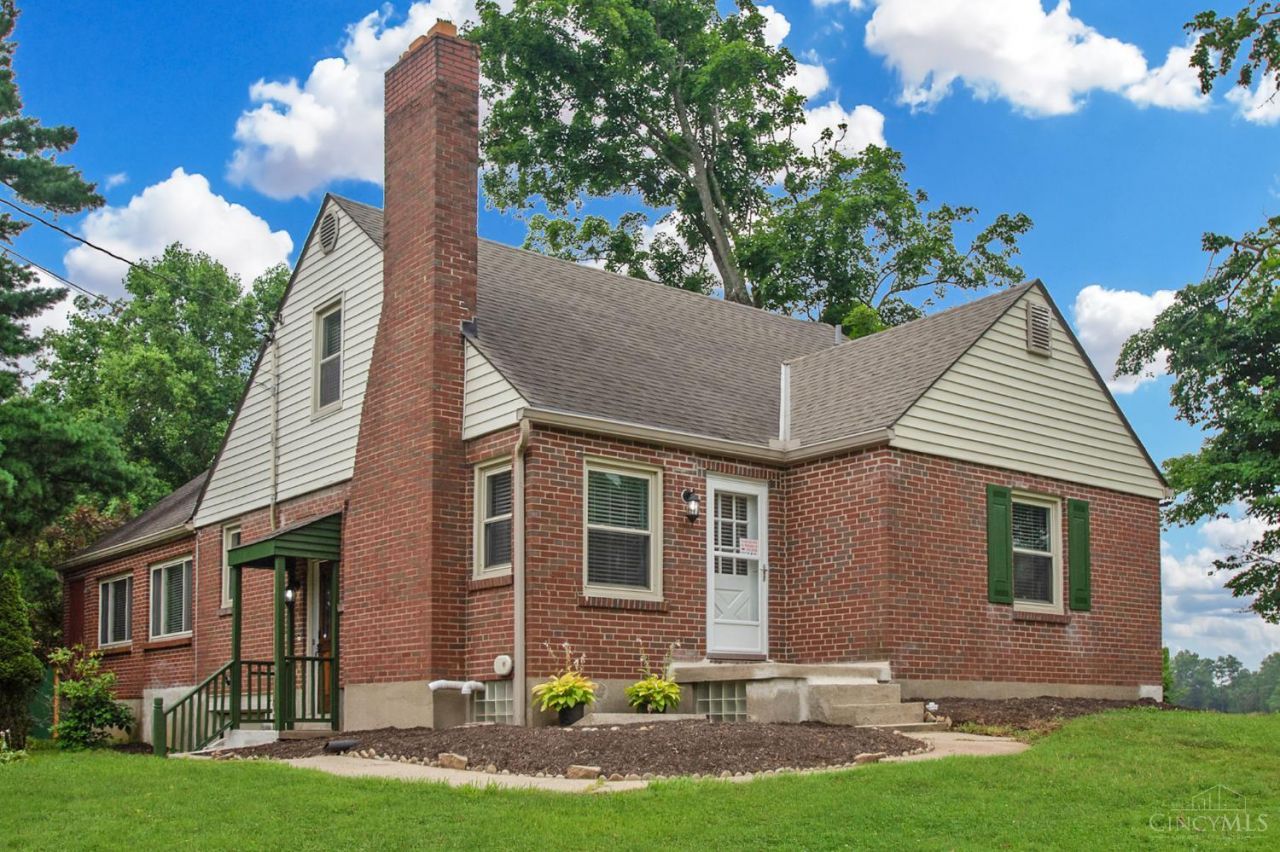
Welcome home to this charming 3-bedroom, 2-bath Cape Cod nestled on a spacious .92-acre home-site in a convenient Milford location. Hardwood floors and a cozy fireplace create a warm, inviting living room, while the eat-in kitchen offers a comfortable space for everyday meals. A bright, oversized family room filled with natural light opens to the rear deck, providing a wonderful place to relax, entertain or enjoy the peaceful backyard. Two bedrooms and a full bath are located on the main level, with a generous third bedroom upstairs offering privacy and flexibility. The lower level includes a second full bath and additional space for hobbies, storage or future finishing. An attached one-car garage is complemented by a two-car carport, providing plenty of covered parking. If you're looking for a home with character, a large yard, and room to make it your own, this Milford property is one to see.
Property Features
Property Type: Residential - Single Family
Basement: Yes
Basement: Partial
Cooling: Ceiling Fans, Central Air
Fireplaces: 1
Garage: 1
Heating: Gas
Home Style: Traditional
Lot Size: 0.93 Acres
Roof Type: Shingle
Stories: 2.0
Taxes: $3,730
Year Built: 1942
Amenities
Deck
Wooded Lot
Feature Descriptions
Appliances: Dishwasher, Microwave, Oven/Range, Refrigerator, Other
Basement Fatures: Part Finished
Buildings: Barn
Carport Spaces: 2
Days on Site: 2
Exterior: Brick
Family Room: Bookcases, Walkout, Wall-to-Wall Carpet
Fireplace Features: Wood, Inoperable
Foundation: Block
Garage/Carport: Carport Detached, Garage Attached
Gas: Natural
Kitchen: Pantry, Laminate Floor
Mechanical Systems: Security System, Sump Pump
Miscellaneous: Recessed Lights
Parcel #: 18-24-06B-061
Parking: Driveway
Primary Bathroom: Tile Floor, Tub w/Shower
Primary Bedroom: Wall-to-Wall Carpet
Rooms Total: 7
Security: yes
Sewer: Septic Tank
SQFT Basement: 720
Tax Abatement: No
Water: Public
Water Heater: Gas
Window Features: Insulated
Wooded: Yes
Room Sizes
Primary Bedroom: 17 X 10 Level - 1
Bedroom 2: 13 X 13 Level - 1
Bedroom 3: 27 X 15 Level - 2
Dining Room: 12 X 10 Level - 1
Family Room: 22 X 17 Level - 1
Living Room: 14 X 13 Level - 1
Local Schools
School District: Milford Ex Vill
Listed By / Shown By
Listed By
Agency Name: Keller Williams Advisors
Agent Name: Kimberly Mansfield
Agency Phone: 513-766-9200

Shown By
Agent Name: Sam Sheets
Agent Phone: (740) 277-8529
Agency Title: Key Realty

Estimate Your Payment
Estimated Payment
$ 2,105.88 per month $1,706.08 Principal & Interest $310.83 Property Tax $88.96 Homeowner's Insurance
1435 St Rt 131 | MLS# 1885912
This single family home located at 1435 St Rt 131, Miami Twp, OH 45150 is currently listed for sale with an asking price of $305,000. This property was built in 1942 and has 3 bedrooms and 2 full baths with 2083 sq. ft. St Rt 131 is located within the Milford Ex Vill school district. Search Miami Twp real estate on samanthasheets.ikeyrealty.com today.