
BEDS3
BATHS2 full 1 partial
SQUARE FEET2,617
MLS#963625
STATUSActive
PROPERTY TYPEResidential - Single Family
SUBDIVISIONPolo Club Estates
SCHOOLCenterville
Property Description
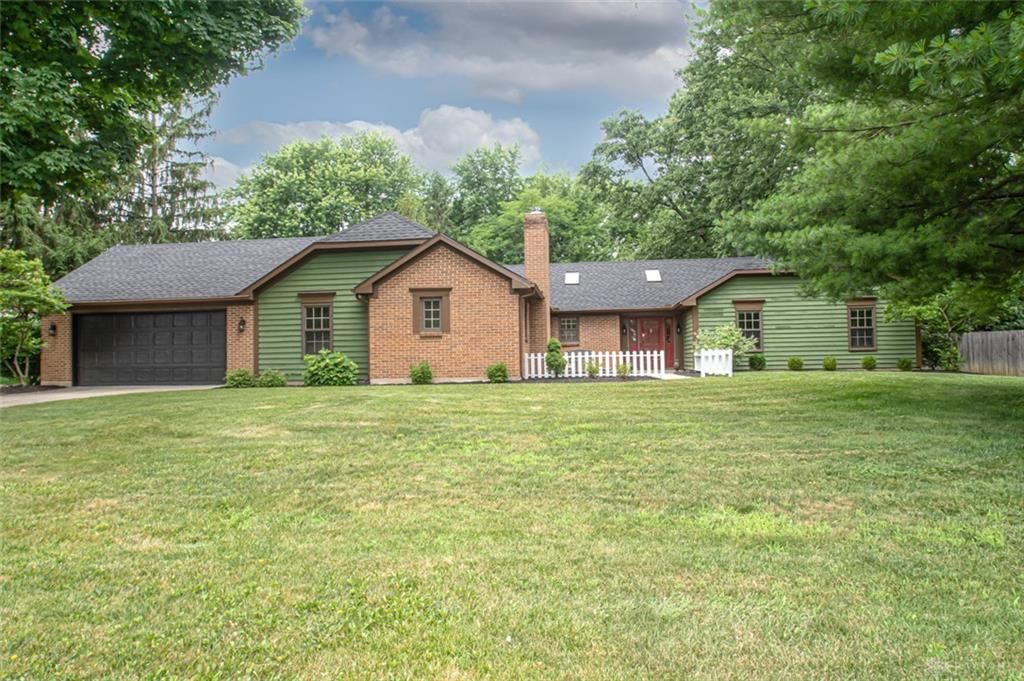
Beautifully remodeled 3 BR, 2.5 BA home offering 2,617 sq. ft. on just under .5 acre with mature trees in desirable Centerville. An open foyer with skylight welcomes you inside to a bright, spacious floor plan. The completely remodeled kitchen features butcher block countertops, tile backsplash, skylight, center island with counter bar and opens to the FR with a WBFP and walkout to the 3-season room. The vaulted DR flows into the LR, creating an open feel that's ideal for both family gatherings and larger get-togethers. A huge 21x23 rec room provides exceptional flex space for a media room, game room, home gym or playroom, and the spacious laundry room adds convenience. The primary suite includes a beautifully remodeled private bath, while the full hall bath and half bath have also been completely updated. Nearly every surface of this home has been renovated. Improvements include a new roof with 30-year dimensional shingles (9/2025), new skylight in the 3-season room, all new flooring, completely remodeled kitchen and bathrooms, all new interior paint, all exterior paint and repairs, plus new light fixtures, switches and outlets throughout. If you're looking for a home where the major updates have already been completed, this one is ready for you to move right in.
Property Features
Property Type: Residential - Single Family
Cooling: Central
Fireplaces: 2
Garage: 2 car attached
Heating: Electric, Forced Air
Lot Size: 0.46 Acres
Stories: 1.0
Taxes: $8,380
Year Built: 1979
Feature Descriptions
Appliance Features: Dishwasher, Microwave, Range, Refrigerator, Water Softener
Basement Features: Slab
Days on Site: 1
Exterior: Brick, Wood
Fireplace. Features: Two, Woodburning
Garage Features: 2 Car, Attached, Opener, Overhead Storage
Outside Features: Cable TV, Patio
Utilities: Public Water, Sanitary Sewer
Room Sizes
Primary Bedroom: 17 X 13 Level - Main
Bedroom: 11 X 12 Level - Main
Bedroom: 11 X 12 Level - Main
Dining Room: 11 X 12 Level - Main
Entry Room: 10 X 8 Level - Main
Family Room: 23 X 13 Level - Main
Kitchen: 19 X 11 Level - Main
Laundry: 14 X 5 Level - Main
Living Room: 12 X 17 Level - Main
Florida Room: 13 X 14 Level - Main
Rec Room: 21 X 23 Level - Main
Local Schools
School District: Centerville
Listed By / Shown By
Listed By
Agency Name: eXp Realty
Agency Phone: (866) 212-4991
Shown By
Agent Name: Sam Sheets
Agent Phone: (740) 277-8529
Agency Title: Key Realty

Estimate Your Payment
Estimated Payment
$ 3,576.29 per month $2,735.33 Principal & Interest $698.33 Property Tax $142.63 Homeowner's Insurance
10035 Mallet Drive | MLS# 963625
This single family home located at 10035 Mallet Drive, Centerville, OH 45458 is currently listed for sale with an asking price of $489,000. This property was built in 1979 and has 3 bedrooms and 2 full and 1 partial baths with 2617 sq. ft. Mallet Drive is located in the Polo Club Estates subdivision within the Centerville school district. Search Polo Club Estates real estate on samanthasheets.ikeyrealty.com today.